


Brak produktów
Podane ceny są cenami brutto
Obrazy do architekta
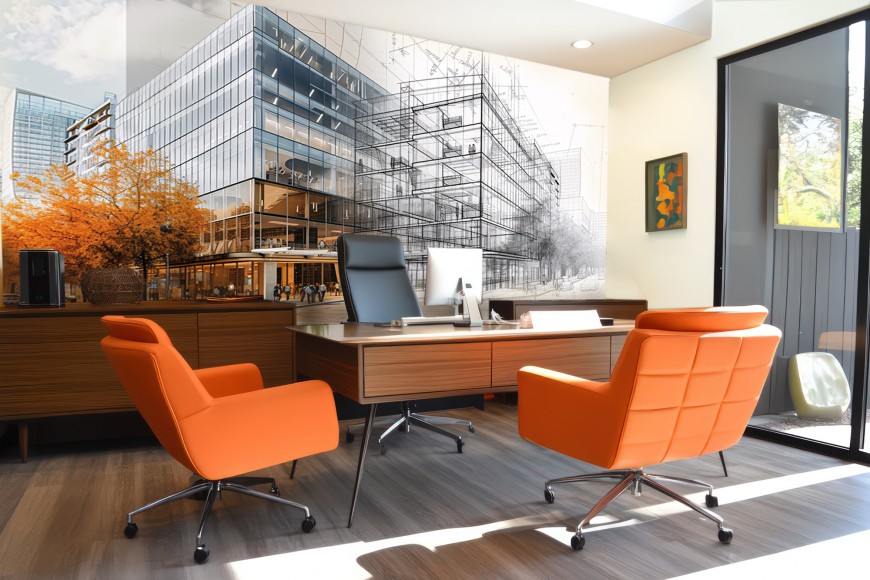
Przestrzeń biura architektonicznego powinna odzwierciedlać kreatywność, profesjonalizm oraz wyczucie estetyki. Fototapety do architekta to doskonały sposób na podkreślenie charakteru miejsca, w którym powstają koncepcje nowoczesnych domów, wnętrz i przestrzeni użytkowych.
W tej kategorii znajdują się wzory inspirowane architekturą, geometrią, miejskimi panoramami, szkicami technicznymi czy minimalistycznymi strukturami. Odpowiednio dobrana fototapeta może stać się nie tylko efektowną dekoracją, ale także źródłem inspiracji – zarówno dla projektantów, jak i klientów odwiedzających pracownię.
Nowoczesne, abstrakcyjne kompozycje podkreślą innowacyjny charakter biura, natomiast motywy urbanistyczne czy detale konstrukcyjne zaakcentują specjalizację i pasję do projektowania. Fototapety do architekta pomagają stworzyć przestrzeń spójną wizualnie, elegancką i sprzyjającą twórczej pracy.
-
Obraz industrial abstract steampunk gears on grunge effect background, cogs wheels and clock parts

-
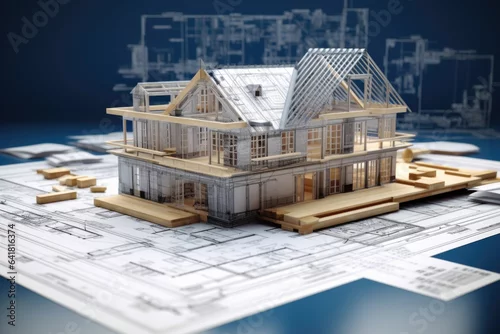
Obraz An architectural design of a house in a 3D model stands on the office desk , with paper plan of an architect and engineer who created a unique concept for a new building
-
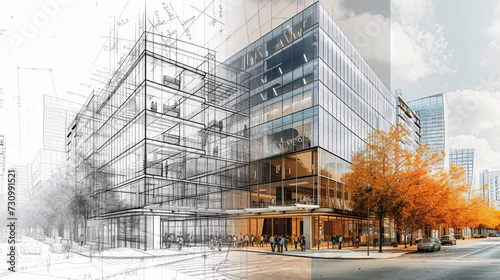
Obraz Blueprint to Reality: Architectural Evolution in Design and Construction
-
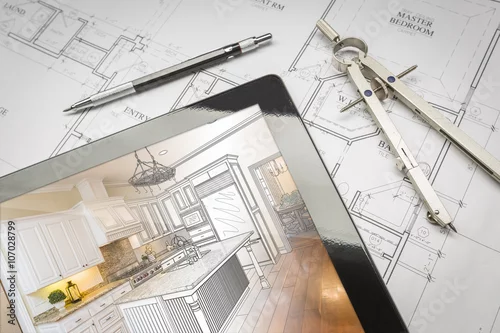
Obraz Komputerowa pastylka Pokazuje Kuchenną ilustrację Na domowych planach, ołówku i kompasie
-
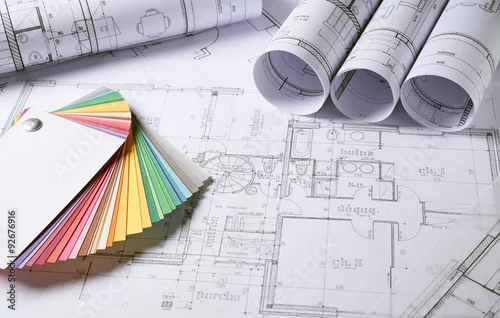
Obraz Plany architektury
-
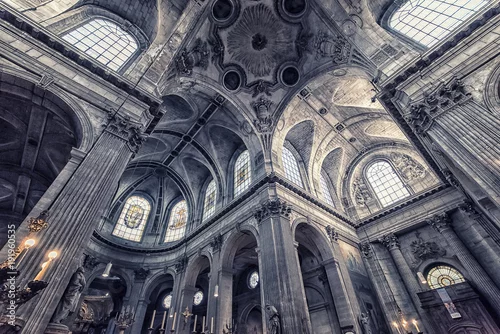
Obraz The ceiling of the Saint-Sulpice church in Paris
-
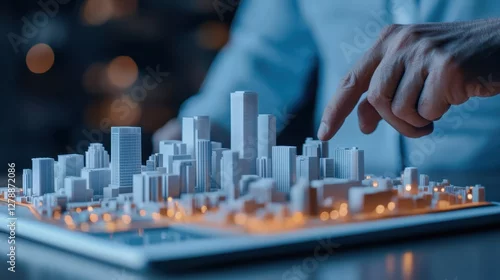
Obraz A person points at a scaled architectural model of a city, showcasing detailed buildings and illuminated areas, emphasizing urban planning and design.
-
Obraz Buildings under construction and cranes
-
Obraz architect design working drawing sketch plans blueprints and making architectural construction model in architect studio,flat lay.
-
Obraz architectural drawing 3d vector illustration

-
Obraz Geometric architectural wall with yellow and green shapes.
-
Obraz Clean minimalist white vertical ribbed texture background with vertical minimalist background material abstract wallpaper backdrop architectural structure striated geometric cardboard
-
Obraz Rolki i plan architektoniczny, rysunek projektu technicznego

-
Obraz Sketch design and drafting of wireframe building. 3d illustration, Digital project visualization.

-
Obraz SketchUp for easy-to-use 3D modeling in architecture and interior design, CAD software, architectural modeling
-
Obraz architectural sketch of a house 3d rendering

-
Obraz Rolled architectural blueprints and technical drawings on white desk in modern office. Engineering planning, construction project and real estate development concept.
-
Obraz Projekt architektury: plan projektu - ilustracja planu nowoczesny budynek mieszkalny / technologia, przemysł, ilustracja koncepcji biznesowej: nieruchomość, budynek, budownictwo, architektura

-
Obraz Architect's workspace seen from above. There are architectural designs, construction plans and engineering instruments on the table. Construction background with space for your own text.
-
Obraz Home front structure elevation design blueprint high resolution picture

-
Obraz Minimalist architectural line art of a two story modern house with floor to ceiling glass windows and patio design
-
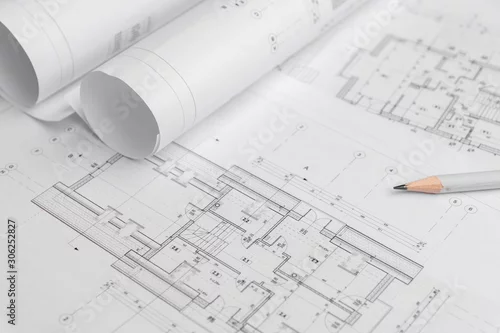
Obraz Rolki architekta i plan architektoniczny, rysunek projektu technicznego
-
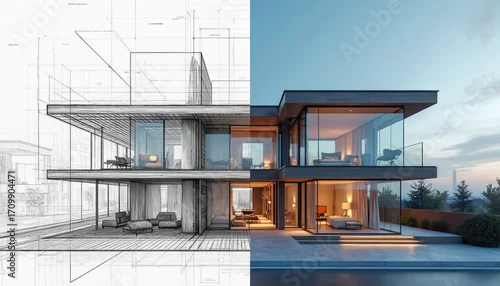
Obraz Split image shows architectural design evolution from blueprint sketch to modern reality. Left side displays detailed building plans, right side luxurious contemporary house with glass facades,
-
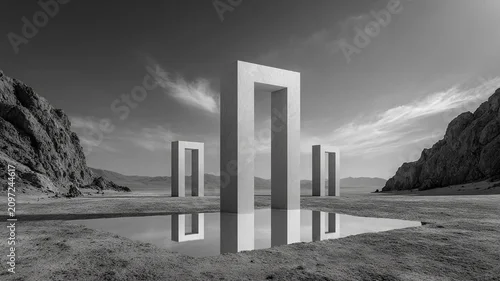
Obraz surreal mirrored architectural structure in monochrome desert landscape
-
Obraz Detailed architectural blueprints with multiple building plans, rolled up scrolls and drafting tools, depicting the design process..
